Wondering why homes in Indian Hill feel so distinct from other parts of Greater Cincinnati? It is not just the price point or the lot size. Indian Hill has a long history as a rural village of homes and farms, and that history still shows up in the architecture you see today. If you are exploring the area, this guide will help you recognize the main home styles, understand how they fit the landscape, and see what those design choices can mean for your home search or sale. Let’s dive in.
Why Indian Hill Homes Feel Different
Indian Hill’s appearance is closely tied to how the village developed over time. According to village and historical society materials, the area evolved from farmland into a residential village known for larger homes and estate-like settings, especially in the 1920s and 1930s.
That rural identity still matters today. The village has thousands of acres of park and green-area land and about 150 lane miles of bridle trails, which help preserve the wooded, spacious feel many buyers notice right away.
The history of the Camargo Hunt also helps explain the setting. Country living, foxhunting, and large parcels shaped the pattern of development, so Indian Hill often reads more like an estate landscape than a typical suburban neighborhood grid.
Historic Architecture Still Shows Up
Indian Hill is not defined by just one era. You can still see early and mid-19th-century buildings that reflect the area’s agricultural roots before the village became known for large residential estates.
The Elliott House, built around 1800, is identified by the Indian Hill Historical Society as the oldest remaining house built in Indian Hill. The Waite-Smith House, also from around 1800 and moved to Indian Hill in 1953, is associated with Georgian architecture.
Buckingham Lodge adds another historic layer. Built in the 1860s, it is described by the Historical Society as an Italianate block house and one of the few surviving farmhouses from that era.
These homes are important because they show that Indian Hill’s housing story began long before today’s luxury market. Even when you are looking at newer custom homes, the area’s architecture still feels shaped by land, history, and a preference for lasting materials.
Tudor Homes in Indian Hill
What Tudor style looks like
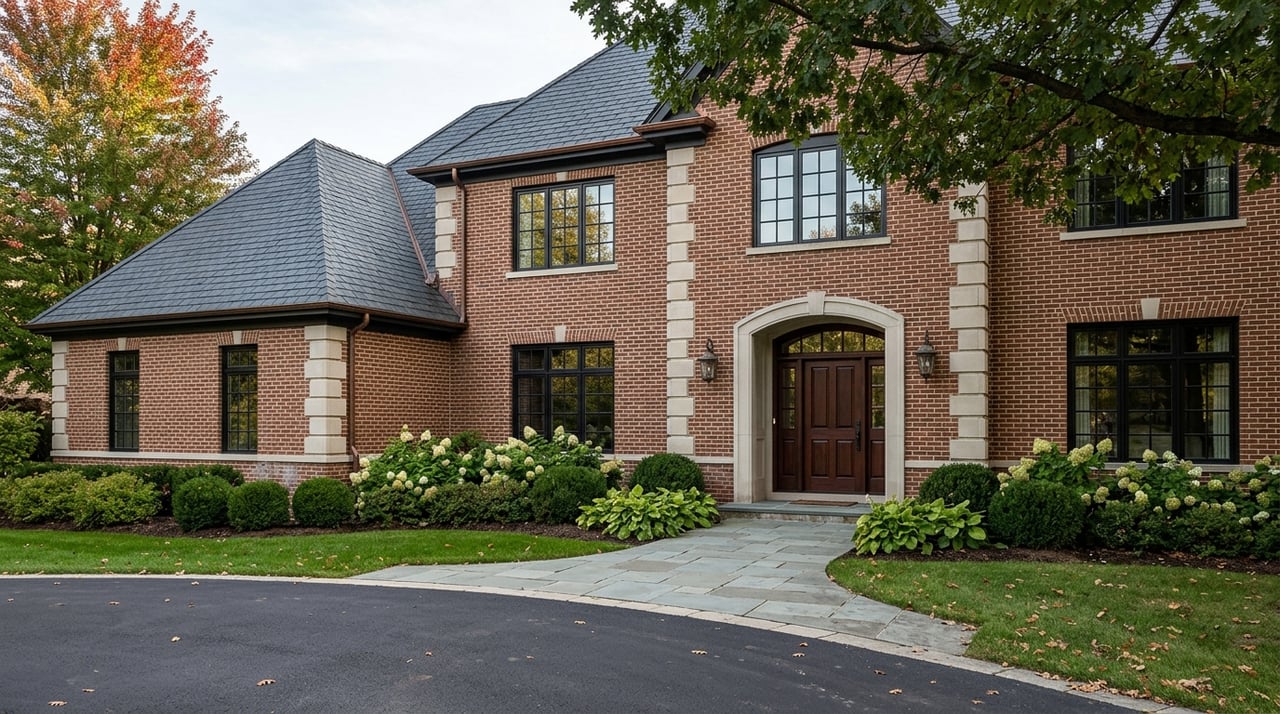
Tudor and Tudor Revival homes are some of the most recognizable styles in Indian Hill. Cincinnati’s architectural guide describes Tudor Revival homes as having steeply pitched, intersecting gables, half-timbering, brick or stone walls, multi-paned windows, and decorative chimneys.
If you picture a home that feels storybook-like but substantial, this is often the style. In Indian Hill, Tudor homes tend to look especially at home on wooded lots, where mature trees and long drives add to the overall character.
Why Tudor fits Indian Hill
Tudor architecture works well in a setting with acreage and privacy. The steep rooflines, brick and stone exteriors, and detailed masonry create a strong visual presence without feeling out of place in a rural-style landscape.
Public listings show both historic and newer takes on the style. One example is 9200 Shawnee Run Road, a 1928 Tudor on 12.58 acres, while 7321 Hosbrook Road shows how newer construction can still borrow Tudor details while offering a more open floor plan.
Colonial and Traditional Brick Homes
What defines this style family
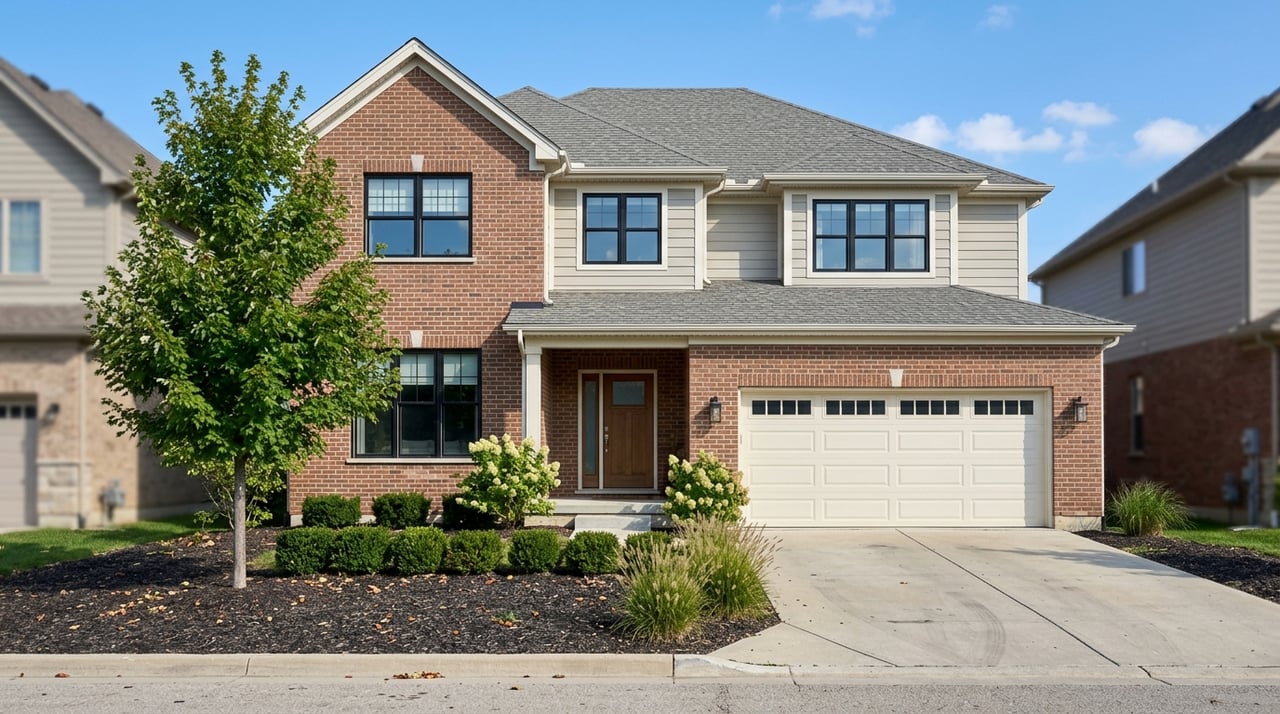
Colonial, Colonial Revival, and formal brick traditional homes are also common in Indian Hill. Cincinnati’s Colonial Revival guide points to symmetrical facades, brick or clapboard exteriors, columned porches, dormers, transomed doors, and classical detailing.
In simple terms, these homes often look balanced, formal, and timeless. They usually appeal to buyers who want a classic exterior with a layout that may range from traditional room-by-room plans to updated interiors.
Where you see it in Indian Hill
Public listings suggest this style family is especially visible in homes from the mid-20th century forward. Examples include 8115 N Clippinger Drive, a 1966 traditional brick home on 1.17 acres, and 7725 Annesdale Drive, which is labeled Colonial in public listing data.
This style often pairs well with Indian Hill’s broad lawns and tree-lined settings. The architecture tends to feel polished and established, with brick construction and formal details that hold up well over time.
Craftsman and Farmhouse-Influenced Homes
Key features to notice
Craftsman, Bungalow, and farmhouse-influenced homes offer a different kind of charm. Cincinnati’s bungalow guide describes these homes as having low-pitched roofs, wide overhangs, and prominent front porches supported by natural materials.
In Indian Hill, this category can include older farmhouses as well as homes that have been renovated or reinterpreted. These properties may feel more relaxed and informal than a Tudor or Colonial home, but they still benefit from the village’s larger lots and natural surroundings.
Why buyers notice them
These homes often stand out because they connect more directly to Indian Hill’s earlier rural character. A property like 5805 Miami Road, a 1906 farmhouse marketed as a Craftsman or Bungalow renovation opportunity, reflects that history.
Another example is 8725 Indian Hill Road, labeled Craftsman or Bungalow in public listing data and described as a wooded property with barn and pool features. For buyers who value architectural personality and outdoor space, this style can be especially appealing.
Contemporary and Transitional Homes
A smaller but growing presence
Indian Hill is known for classic architecture, but Contemporary, Modern, and Transitional homes are also part of the mix. These homes make up a smaller share of what you see, yet they add variety to the local housing stock.
Public listings describe 8805 Old Indian Hill Road as a modern-contemporary home with California redwood siding, a rounded staircase, and multiple patios. Newer custom builds also bring in transitional design, blending traditional forms with cleaner finishes and updated layouts.
What makes these homes different
Contemporary homes often focus on light, openness, and a connection to the site. In Indian Hill, that can mean large windows, patios, wooded views, and materials that help the home sit naturally within the landscape.
Transitional homes usually soften the look. They may keep the scale and craftsmanship associated with Indian Hill while introducing more current interiors and simplified exterior detailing.
French Country and Chateau-Inspired Estates
The luxury end of the market
At the upper end of Indian Hill’s market, French Country and chateau-inspired homes are especially visible. Even when public listings use broader labels, the design often points to formal estate architecture with custom materials and highly detailed finishes.
Examples from public listings include 8735 Old Indian Hill Road, described as a French Country chateau, and 5455 Brillwood Lane, described as a custom-built French country brick transitional home. Larger estate properties like these often lean into craftsmanship and site design as much as interior square footage.
Common design themes
These homes often feature stone or brick exteriors, terraces, custom kitchens, and carefully planned outdoor living spaces. The goal is usually to create a home that feels both elegant and grounded in its setting.
In Indian Hill, this style works because the lots can support a more dramatic presentation. Long drives, mature landscaping, and larger acreage give these homes room to feel proportional rather than oversized.
What Style Can Tell You About the Market
Architecture in Indian Hill is about more than curb appeal. Public listing patterns suggest that style often overlaps with lot size, level of customization, and pricing.
Market snapshots from June 2026 place Indian Hill firmly in the luxury tier, though exact numbers vary by source. Zillow shows a typical home value of $1.709 million and a median list price of $1.923 million, while Realtor.com reports a median listing price of $2.4999 million and a median sold price of $1.9425 million.
Because these sources use different methods, the numbers are best read as directional. Still, they help show that architecture and setting in Indian Hill usually come with a premium.
A rough style-and-price pattern
Public listings suggest a few broad trends:
- Around the low-$1 million to mid-$1 million range, homes are often older, more distinctive, or more niche in style, and commonly sit on about 1 to 1.5 acres.
- Around the $1.8 million to $3 million range, you often see larger brick traditional, Colonial, or Tudor homes on roughly an acre.
- At $4 million and above, the market more often shifts to custom construction and larger estate parcels.
This is not a hard rule, but it can help you set expectations. In Indian Hill, the combination of style, acreage, and finish quality often matters as much as bedroom count or square footage.
Materials and Finishes That Repeat
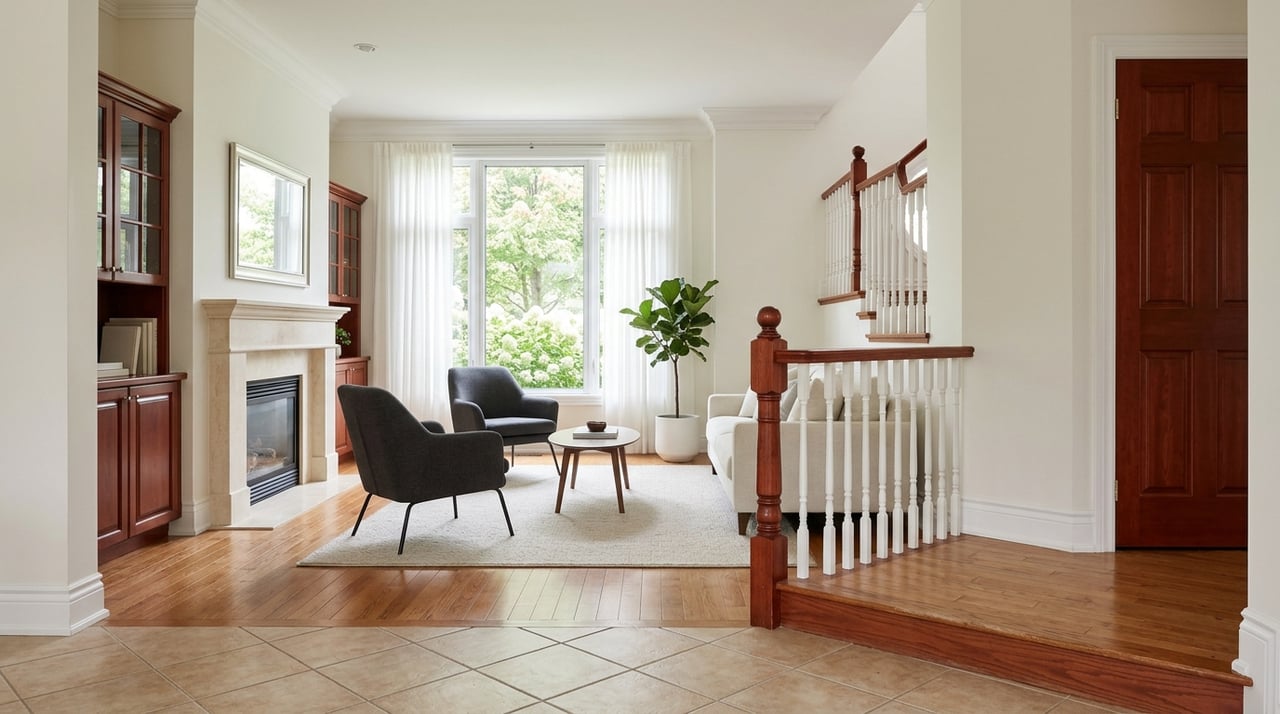
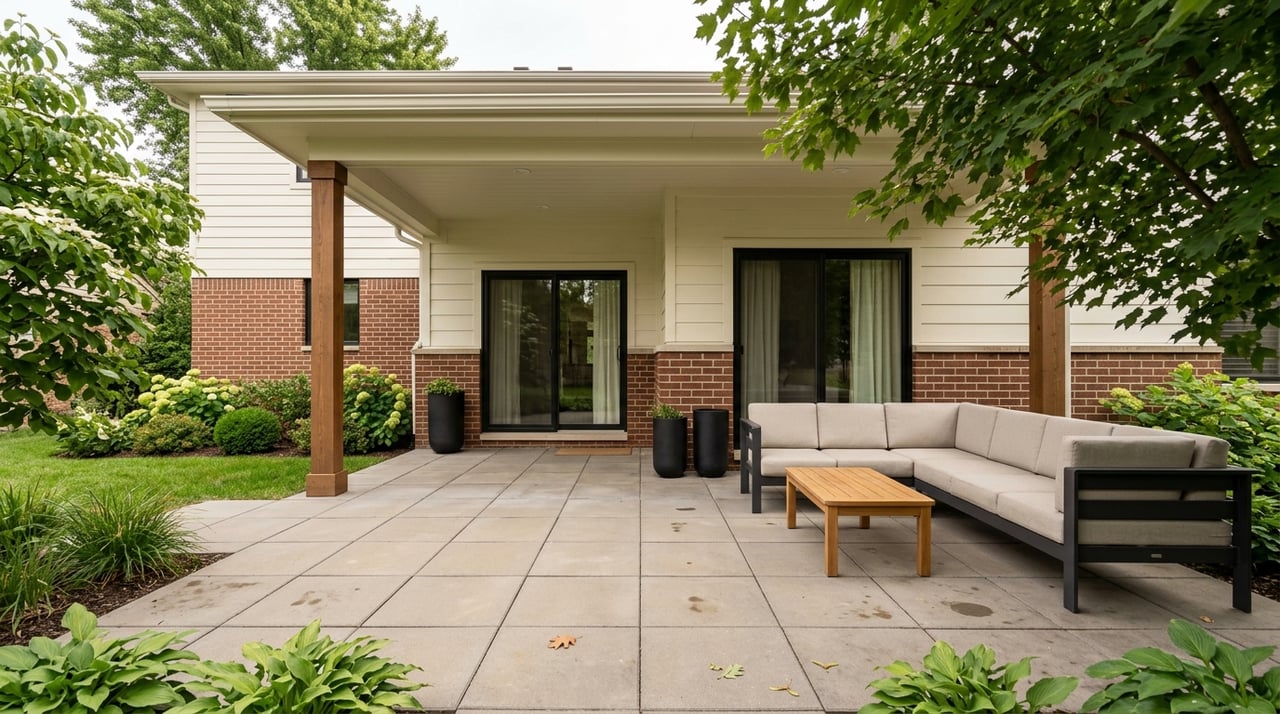
One of the clearest patterns in Indian Hill is the use of durable, estate-style materials. Public listings frequently mention brick, stone, wood siding, slate or tile roofs, hardwood floors, crown molding, transoms, French doors, gourmet kitchens, finished lower levels, detached garages, barns, pool houses, and broad patios or terraces.
That matters because it shows what buyers often value here. The strongest visual theme is not one single architectural label, but a combination of wooded surroundings, generous land, and custom detailing.
If you are buying, that can help you compare homes more clearly. If you are selling, it can help you understand which features are most important to highlight in marketing.
What This Means for Buyers and Sellers
If you are buying in Indian Hill, understanding style can help you narrow your search faster. A Tudor may offer a very different feel than a transitional custom home, even if the price points are similar.
It also helps you think beyond the house itself. In Indian Hill, the site plan, lot shape, tree cover, and outdoor structures can be just as important as the architecture.
If you are selling, your home’s style can shape how it should be positioned in the market. A classic brick Colonial, a farmhouse-influenced property, or a French Country estate each tells a different story, and strong marketing should reflect that clearly and accurately.
That is especially important in a market where many homes are custom or hard to compare. Thoughtful pricing, presentation, and digital exposure can make a real difference when your property’s value is tied to both design and setting.
If you are curious about how your Indian Hill home fits into today’s market, or you want help identifying the right architectural fit for your next move, Andrea Neswadi can help you navigate the process with clear guidance and local insight.
FAQs
What architectural styles are most common in Indian Hill homes?
- Public listings suggest the most visible styles include Tudor and Tudor Revival, Colonial and Colonial Revival, traditional brick homes, Craftsman or farmhouse-influenced homes, Contemporary or Transitional homes, and French Country or chateau-inspired estates.
Why do Indian Hill homes have such large lots and wooded settings?
- Indian Hill developed from a rural area of homes and farms into a residential village with estate-like patterns, and that history, along with bridle trails, green space, and country-living traditions, still shapes the landscape today.
Are there historic homes still standing in Indian Hill?
- Yes. The Indian Hill Historical Society identifies the Elliott House, built around 1800, as the oldest remaining house built in Indian Hill, and it also notes the Waite-Smith House and Buckingham Lodge as important historic properties.
What does Tudor architecture look like in Indian Hill?
- Tudor homes in Indian Hill often feature steep gables, brick or stone walls, multi-paned windows, and decorative chimneys, with many set on wooded lots that complement the style’s traditional look.
How does home style affect price in Indian Hill?
- Public listing patterns suggest style often overlaps with lot size, customization, and finish quality, with larger custom estates and homes on substantial acreage generally appearing at higher price points.
What should Indian Hill sellers highlight when marketing a home?
- Sellers should focus on the features that best define the property, such as architectural style, lot setting, custom materials, outdoor living areas, detached structures, and the overall relationship between the home and its land.