4 Fox Run Circle
4 Fox Run Circle
4 Fox Run Circle
4 Fox Run Circle
4 Fox Run Circle
4 Fox Run Circle
4 Fox Run Circle
4 Fox Run Circle
4 Fox Run Circle
4 Fox Run Circle
4 Fox Run Circle
4 Fox Run Circle
4 Fox Run Circle
4 Fox Run Circle
4 Fox Run Circle
4 Fox Run Circle
4 Fox Run Circle
4 Fox Run Circle
4 Fox Run Circle
4 Fox Run Circle
4 Fox Run Circle
4 Fox Run Circle
4 Fox Run Circle
4 Fox Run Circle
4 Fox Run Circle
4 Fox Run Circle
4 Fox Run Circle
4 Fox Run Circle
4 Fox Run Circle
4 Fox Run Circle
4 Fox Run Circle
4 Fox Run Circle
4 Fox Run Circle
4 Fox Run Circle
4 Fox Run Circle
4 Fox Run Circle
4 Fox Run Circle
4 Fox Run Circle
4 Fox Run Circle
4 Fox Run Circle
4 Fox Run Circle
SEE ALL PHOTOS
4 Fox Run Circle
4 Fox Run Circle
4 Fox Run Circle
4 Fox Run Circle
4 Fox Run Circle
4 Fox Run Circle
4 Fox Run Circle
4 Fox Run Circle
4 Fox Run Circle
4 Fox Run Circle
4 Fox Run Circle
4 Fox Run Circle
4 Fox Run Circle
4 Fox Run Circle
4 Fox Run Circle
4 Fox Run Circle
4 Fox Run Circle
4 Fox Run Circle
4 Fox Run Circle
4 Fox Run Circle
4 Fox Run Circle
4 Fox Run Circle
4 Fox Run Circle
4 Fox Run Circle
4 Fox Run Circle
4 Fox Run Circle
4 Fox Run Circle
4 Fox Run Circle
4 Fox Run Circle
4 Fox Run Circle
4 Fox Run Circle
4 Fox Run Circle
4 Fox Run Circle
4 Fox Run Circle
4 Fox Run Circle
4 Fox Run Circle
4 Fox Run Circle
4 Fox Run Circle
4 Fox Run Circle
4 Fox Run Circle
4 Fox Run Circle
Sold

4 Fox Run Circle

4 Fox Run Circle, Oxford, OH 45056

$399,000
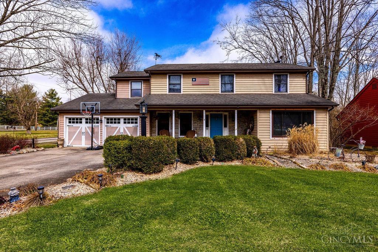
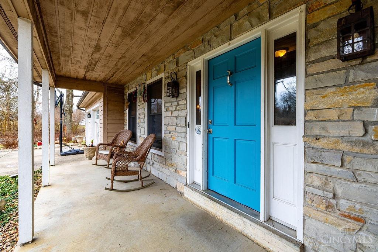
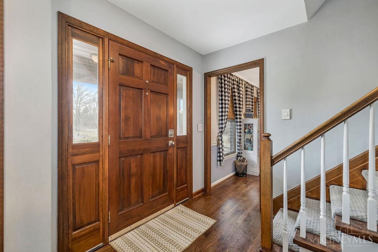
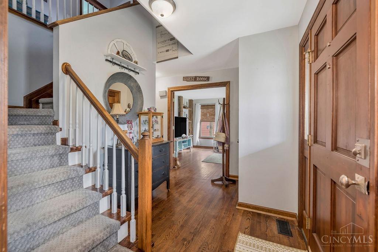
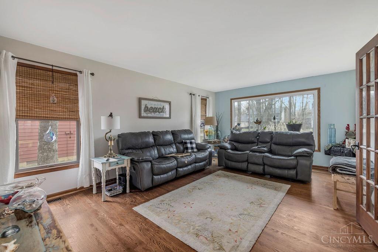
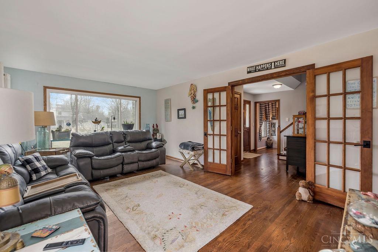
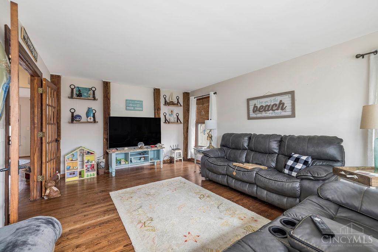
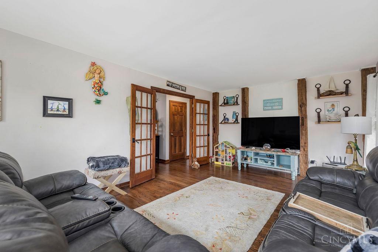
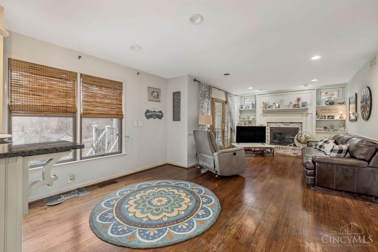
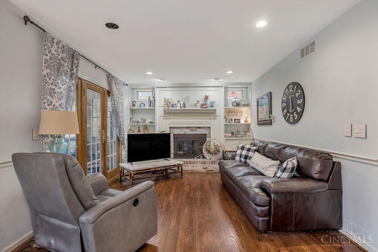
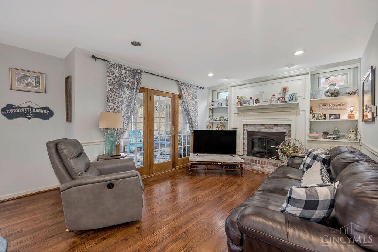
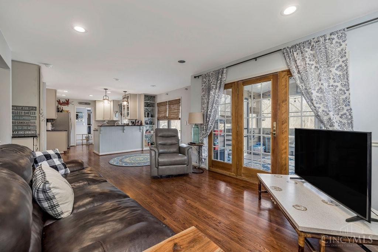
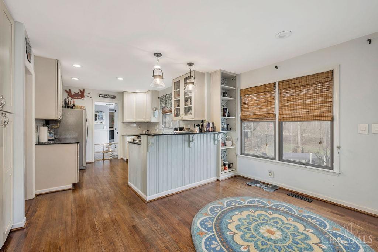
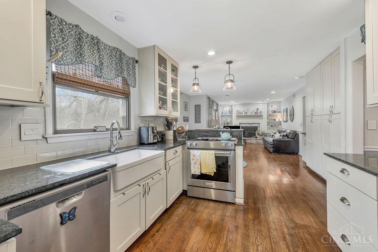
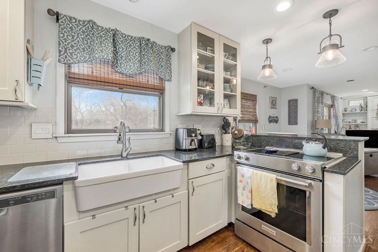
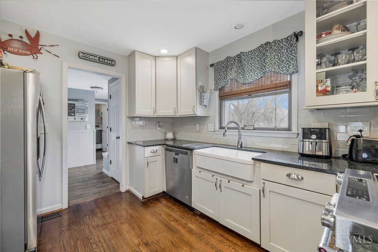
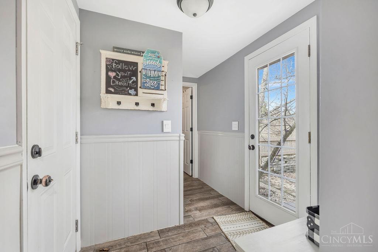
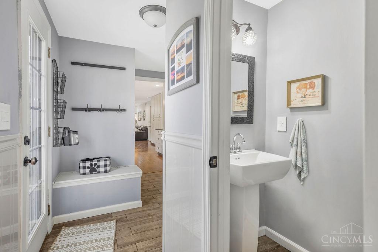
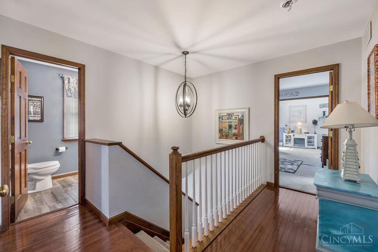
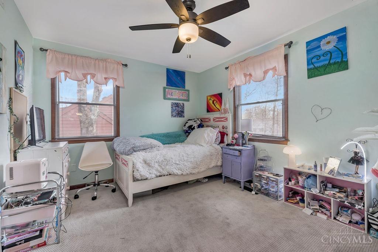
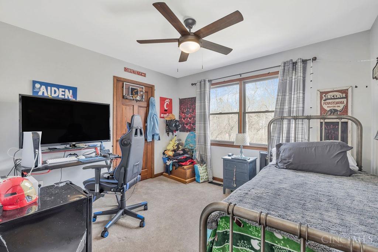
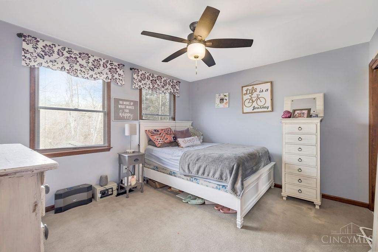
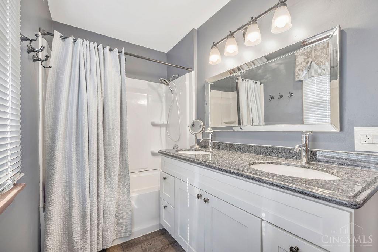
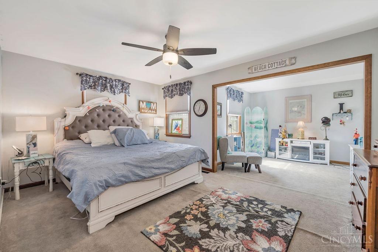
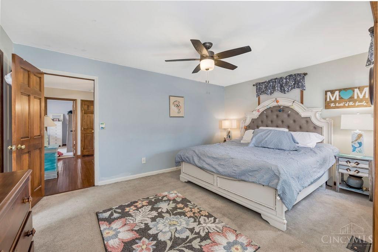
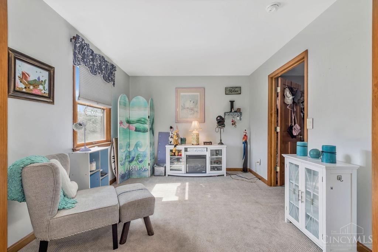
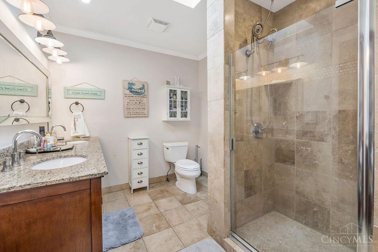
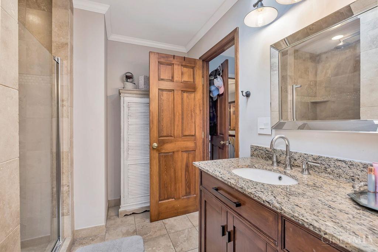
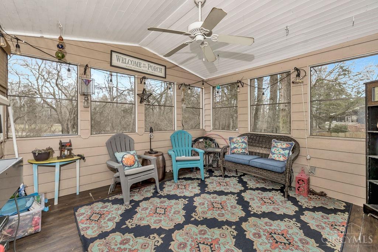
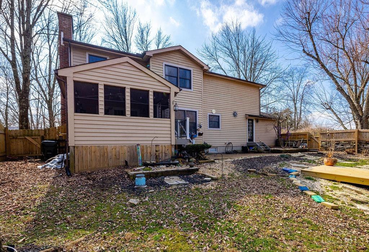
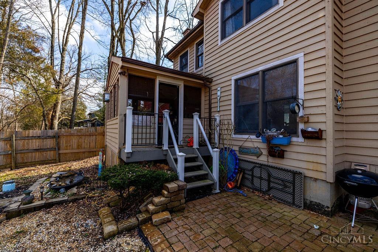
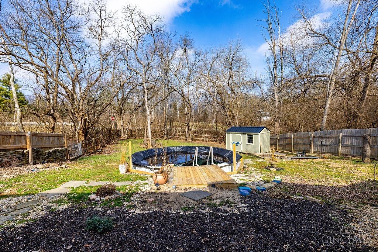
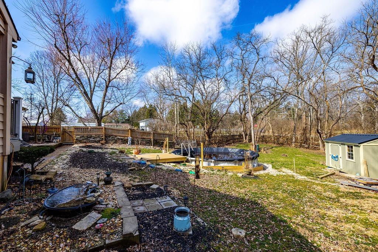
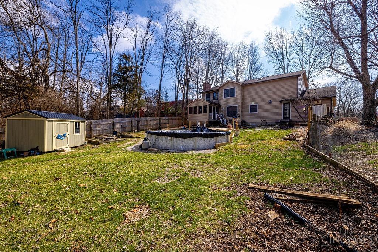
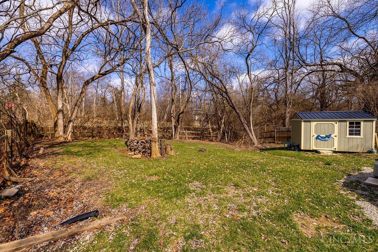
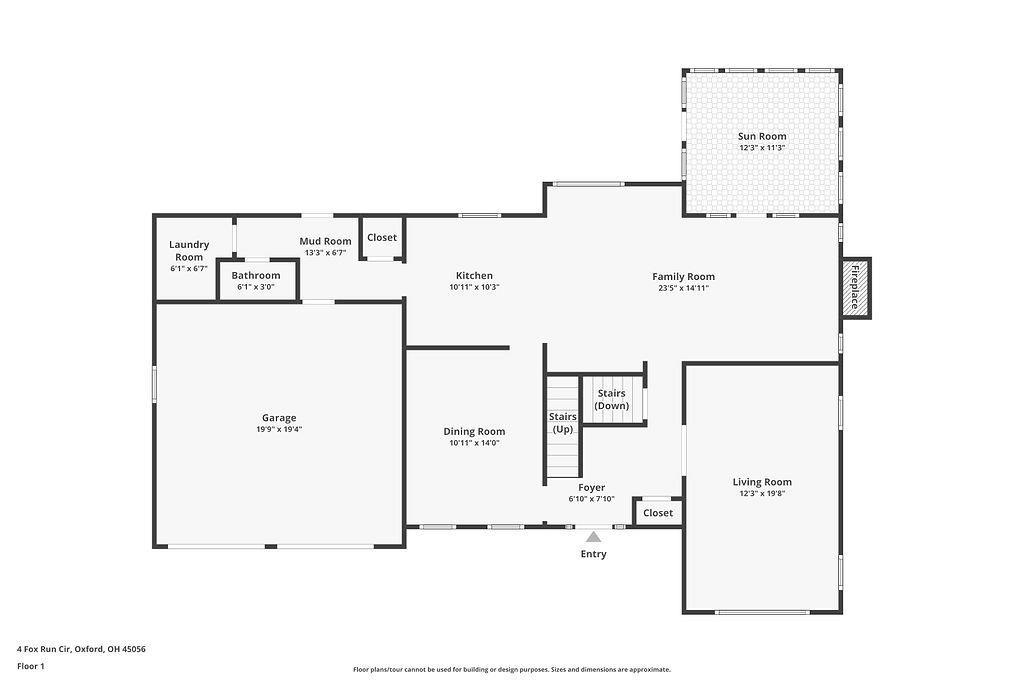
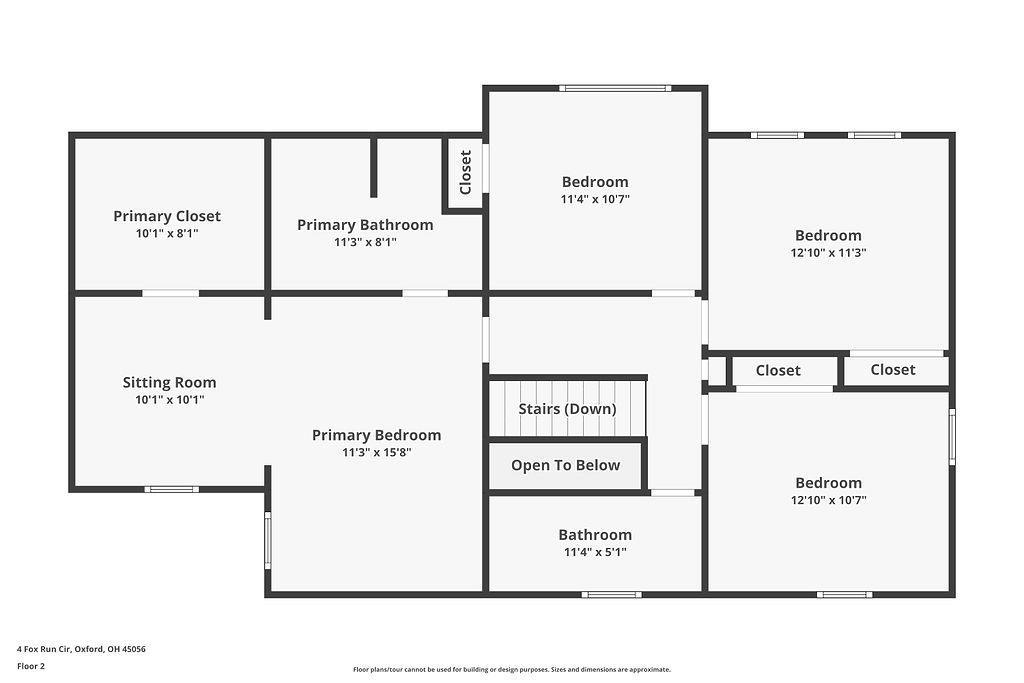
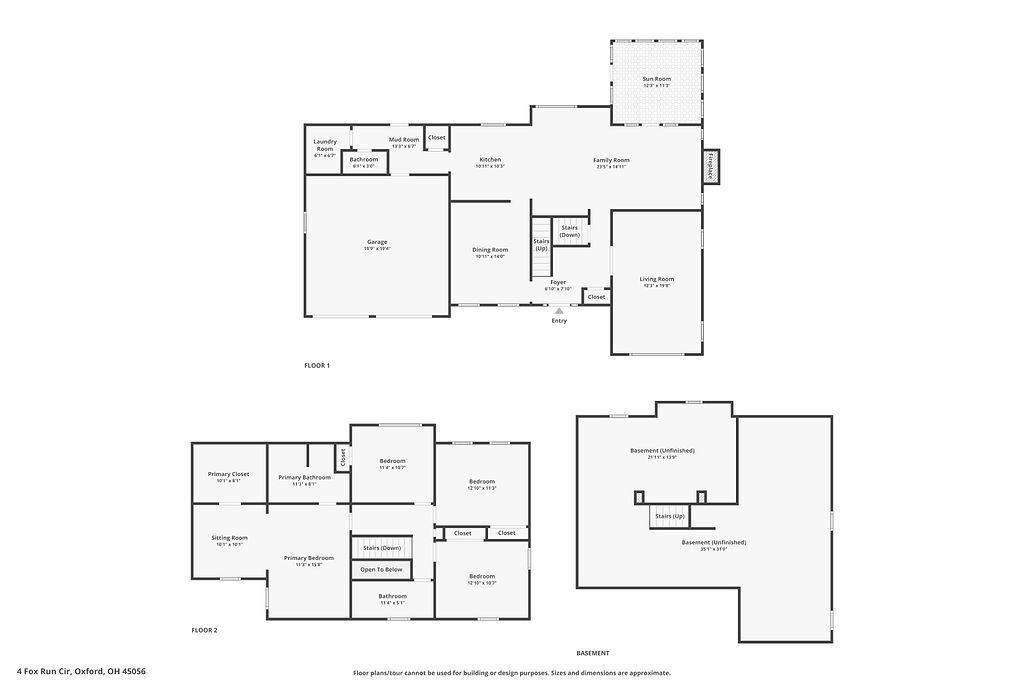
Stunningly updated 4 bedroom home with a cook's dream kitchen. Granite counters, high-end stainless-steel appliances & lots of extra cabinet storage. Your in-home oasis awaits you in your main suite which showcases a sitting area, oversized walk-in closet & updated bath with skylight. Enjoy a morning cup of coffee listening to the birds or a glass of wine as the sunsets in your completely screened 3 seasons room. Located near Oxford Country Club, Oxford community park, Oxford aquatic center, retail shopping & Miami University. Seller is giving a $5,000 flooring allowance.

4
beds

3
baths

2,540 Sq.Ft. LIVING AREA

0.56 Acres lot

Andrea Neswadi

Andrea Neswadi

Features & Amenities

Interior

  • total bedrooms4
  • Total bathrooms3
  • full bathrooms2
  • half bathroom1
  • Fireplace Wood Burning, Family Room
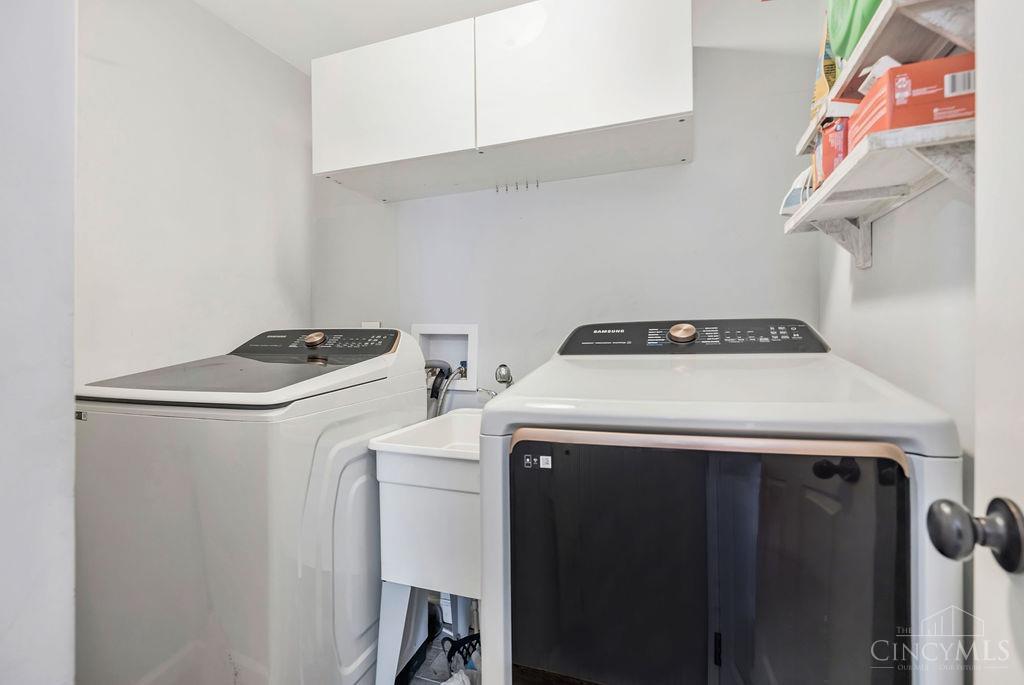
  • APPLIANCES Disposal, Range, Oven, Gas Water Heater, Convection Oven, Dishwasher, Electric Cooktop, Microwave, Refrigerator
  • other interior Features Eat-in Kitchen, Pantry, Walk-In Closet(s), Natural Woodwork

Area & Lot

  • Status Sold
  • Date Sold April 29, 2024
  • Living Area2,540 Sq.Ft.
  • Lot Area0.56 Acres
  • MLS® ID1798433
  • TypeResidential
  • YEAR BUILT1987
  • Architecture StylesColonial
  • School DistrictTalawanda City SD

Exterior

  • STORIES2
  • Garage Space2.0
  • water SourcePublic
  • utilitiesNatural Gas Available
  • PoolAbove Ground
  • roofShingle
  • lot featuresCorner Lot, Cleared
  • parkingGarage Door Opener, Driveway, On Street, Attached
  • HEAT TYPENatural Gas, Forced Air
  • AIR CONDITIONINGCeiling Fan(s), Central Air
  • sewerPublic Sewer
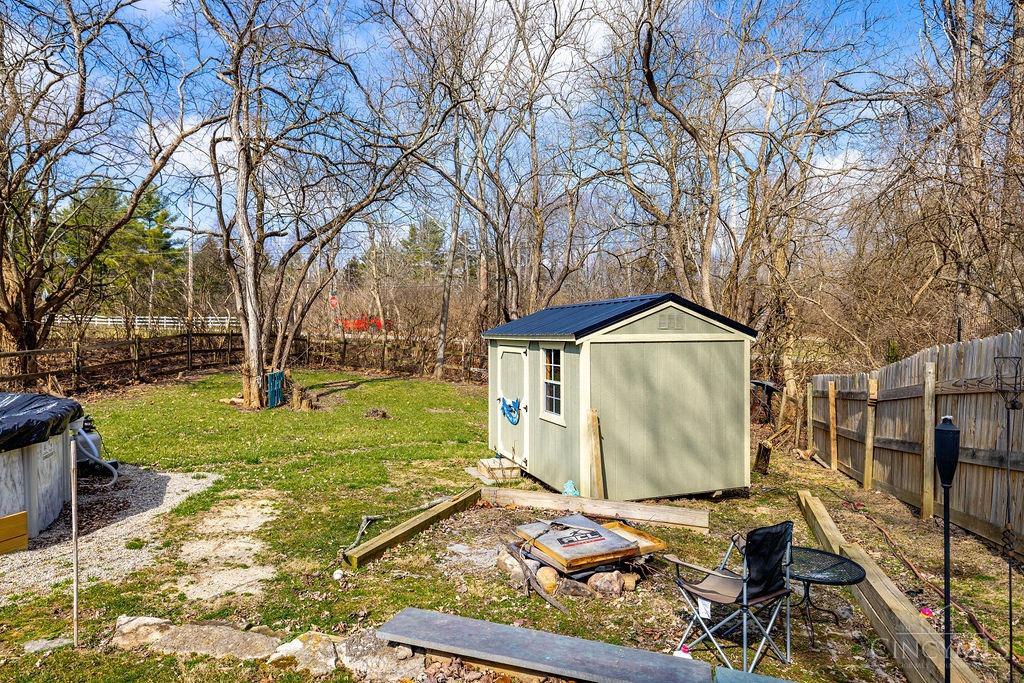
  • other exterior FeaturesFire Pit, Other

Financial

  • Sales Price$399,000
  • Zoning Residential

Let’s Find Your Dream Home

Whether you're expanding your portfolio or making your first investment, Andrea applies a sharp eye for opportunity and detail to help you succeed in every transaction.

Follow Me on Instagram

Follow Me on Facebook 

Follow Me